1 Architecture Discipline, Khulna University, Khulna, Bangladesh
2 Architecture Discipline, Khulna University, Khulna, Bangladesh
Theme A4: Vernacular
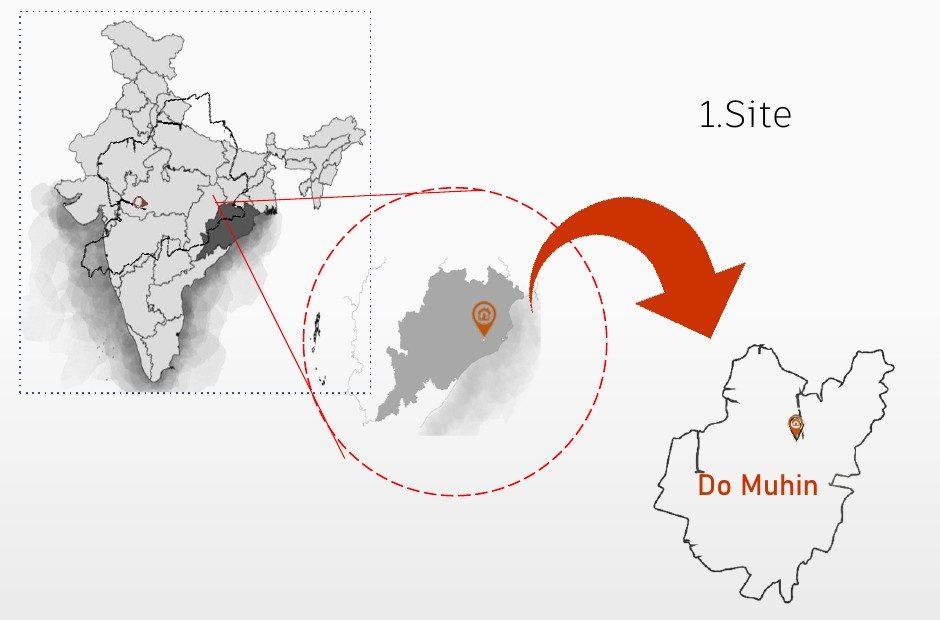
Site: Do Muhin, Bhubaneswar, Odisha, India (climatic zone DU-2, warm and humid).
Concept: Visible effects through intangible solutions.
Abstract
Many urban households in warm-humid India live in single-room dwellings that fail three tests at once: they are too small, too hot and not watertight. We present a design for one such house in Do Muhin, Bhubaneswar, and argue that its upgrade should come from vernacular building logic rather than imported materials. Two bamboo-and-thatch dwellings in Khulna, Bangladesh, show how a light frame, a ventilated roof and a semi-open threshold can moderate heat, shed rain and stand up to wind and floods. Applied to a roughly 3.2 × 1.8 m brick-and-mud house sheltering a family of three, they yield one strategy: keep the brick walls, turn the roof into a floor, and place a ventilated tin roof above it. Space grows upward, livelihood stays at ground level, and air moves through hollow bamboo and roof voids. The performance claims rest on precedent and design reasoning, not measurement, and we set out a simple protocol to test them.
Keywords: vernacular architecture, bamboo, thatch, warm-humid climate, low-income housing, passive ventilation, incremental upgrading
Four contributions
- Build up, not out. The old roof becomes a bamboo platform that carries a new storey, adding living space without enlarging the footprint or demolishing the walls.
- The roof as a climate device. A tin roof held clear of the floor below, with overhangs and voids, is designed to shed rain and let heat leave, replacing a leaking polythene cover.
- Livelihood stays in the plan. Animals, storage and cooking keep a dedicated ground level, so a better house does not cost the family its income.
- A tested-by-precedent, testable-in-place method. Each design move is traced to a built Khulna example, and each is paired with a measurement the household can repeat.
1. Context: a small house that stands for a large problem
The site is Do Muhin in Bhubaneswar, Odisha, a city in India’s warm-humid climatic zone (DU-2). The dwelling there is a case study in how little is needed to make a home unliveable, and how little, if it is the right thing, is needed to repair it.
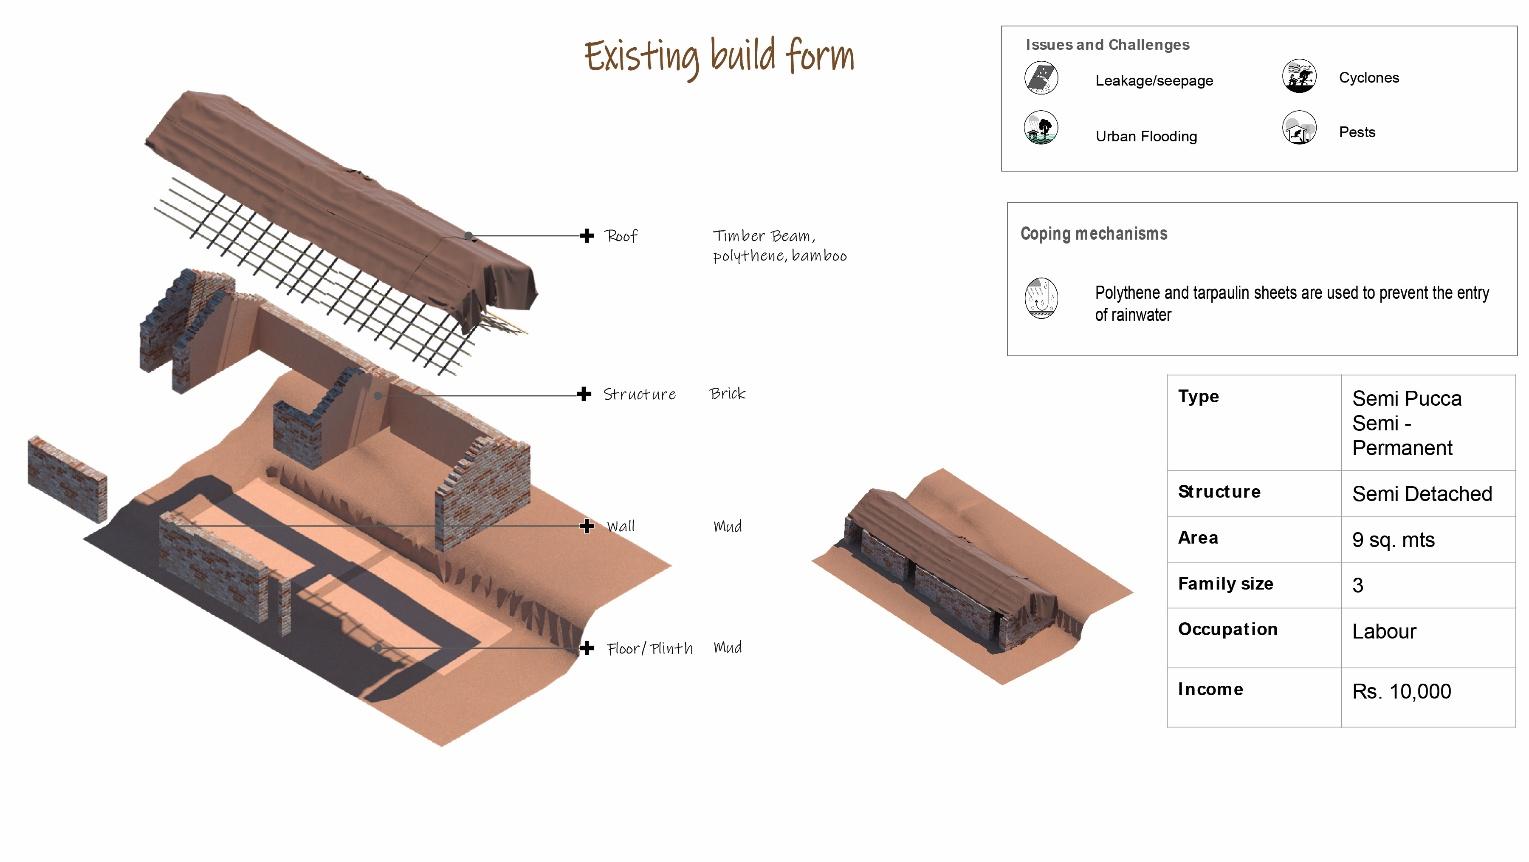
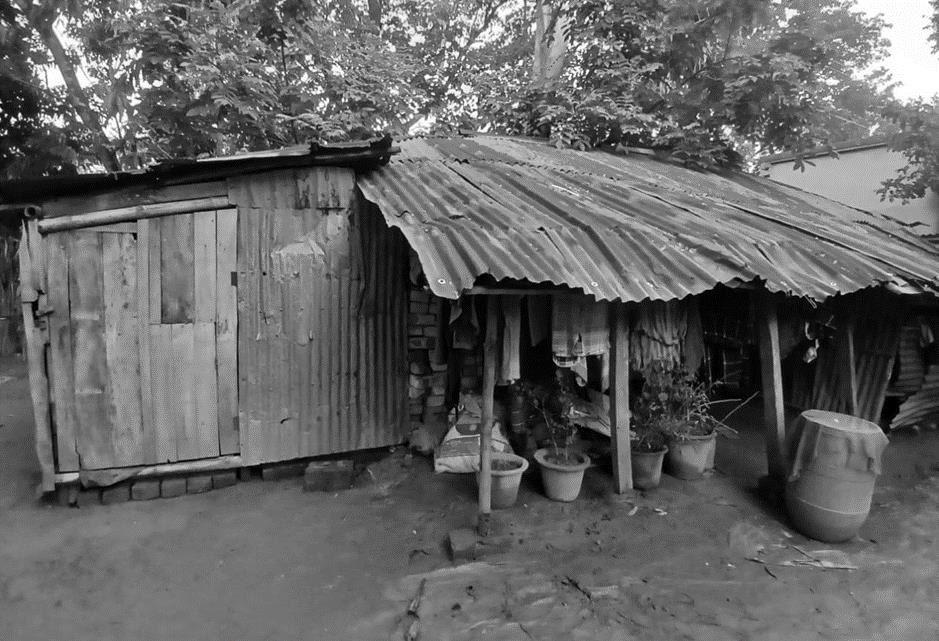
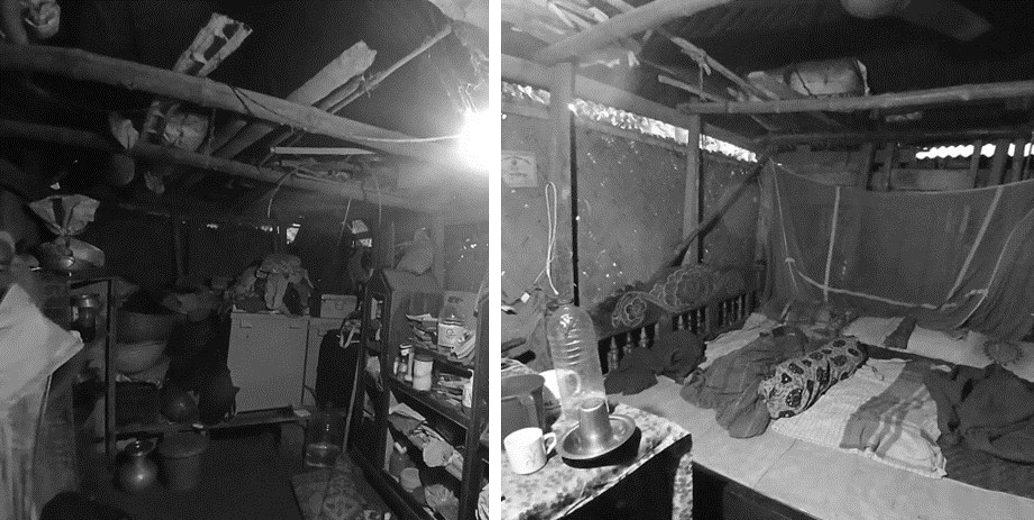
The house measures roughly 3.2 × 1.8 m and stands on sloping land beside a road. Its walls are brick and mud, its floor is mud, and its roof is timber, bamboo and polythene. The slope keeps floodwater away, but the roof leaks in the rain. The ceiling is low, so the interior overheats and the family often sleeps outside. Nearly half the floor is already taken up by belongings, because the single space is used for living, cooking and storage at once.

The household is a family of three. The breadwinner is a labourer with an income of Rs. 10,000. The family’s own answer to the weather is to cover the roof with polythene and tarpaulin sheets. That improvised cover is, in effect, the first design move, and its failure defines the brief: the hazards reported are leakage and seepage, urban flooding, cyclones and pests.
Our problem register for the house has ten entries: inadequate space, high indoor temperature, weather-related deterioration, water soaking, economic constraints, an unstable roof, unsustainable materials, poor ventilation, poor circulation and ergonomic problems. They reduce to three that a design can act on: too little room, too much heat and too little protection from rain.
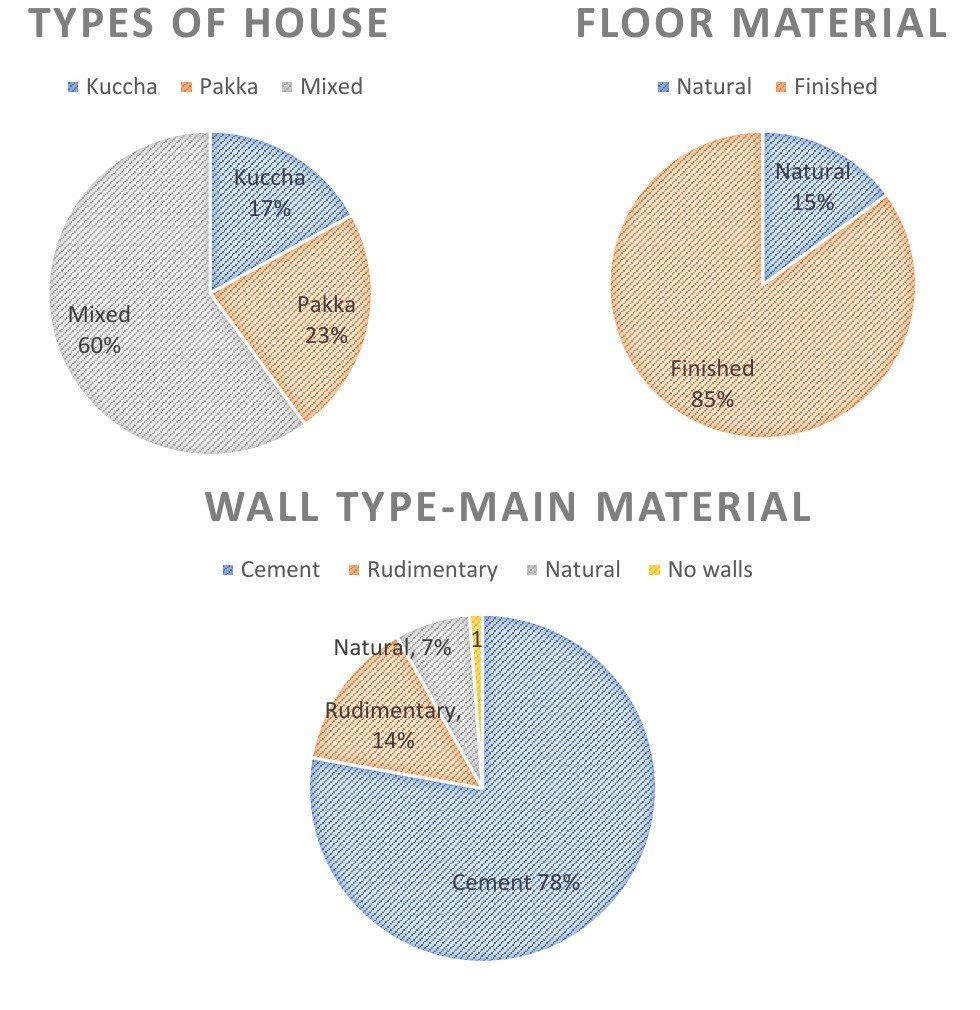
The house is an extreme version of a citywide pattern. In the ward-level household surveys we draw on, 85% of floors and 78% of walls are cement, and 75% of roofs are asbestos sheet, a hazardous material that can worsen vulnerability to heat. About 40% of dwellings have a single window and 34% have none, so 74% of households live in poorly ventilated, confined homes, a recognised cause of heat-related illness. A strategy that works for this house, with cheap materials and simple methods, speaks to a much larger group.
2. Two vernacular precedents, read for their lessons
We studied two dwellings in Khulna district, Bangladesh, whose delta climate of hot, humid summers and monsoon rain resembles that of coastal Odisha. Both are built from bamboo and plant materials that are cheap and locally available. We read each for what it teaches about space, heat and weather, not for its appearance.
Case I: Mokampur, Digholia. A family of five lives in a bamboo-framed home that is sparsely furnished for lack of space. With little storage, belongings are stacked in plain sight. The frame is bamboo, chosen for being strong, light and flexible. The outer layer is palm-leaf or plant thatch, valued for its insulation, and tin sheets are laid over it. The tin is cheap, withstands harsh weather, protects the thatch from rain and sun, and reflects heat. The facade is held away from the tin roof to leave a ventilation gap, because insulation alone does little against a humid temperature. A small semi-outdoor entrance with plants forms a transition between inside and outside.
Lesson from Case I. A cheap tin roof works when it is paired with a gap that lets air move beneath it. The cost of the lesson is low; the cost of ignoring it is a hot room.
Case II: Vadail Bunia, Botiaghata. This building is made entirely of thatch, on both roof and facade, over a bamboo framework. The thatch is dried plant material such as straw, reeds or palm fronds, and its layers insulate, keeping interiors cooler in hot months and warmer in winter. The bamboo poles are fixed firmly into the ground so that the building withstands strong winds and the floods that affect buildings near water.
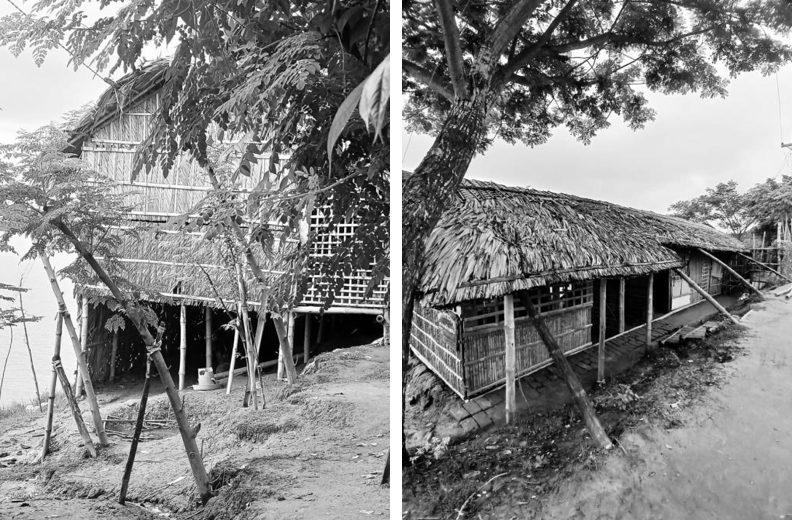
Lesson from Case II. A light frame is not a weak one. Bamboo anchored into the ground resists wind and water while staying cheap and repairable.
Together the cases give three transferable rules: build the frame light and anchor it well; keep the roof open to airflow beneath it; and make the threshold semi-open so that the house breathes. Table 1 sets them beside the proposal.
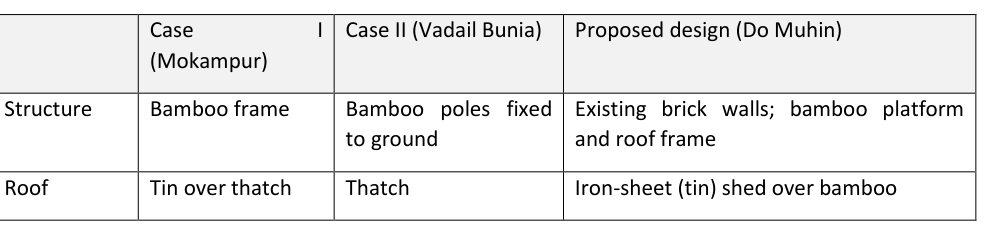
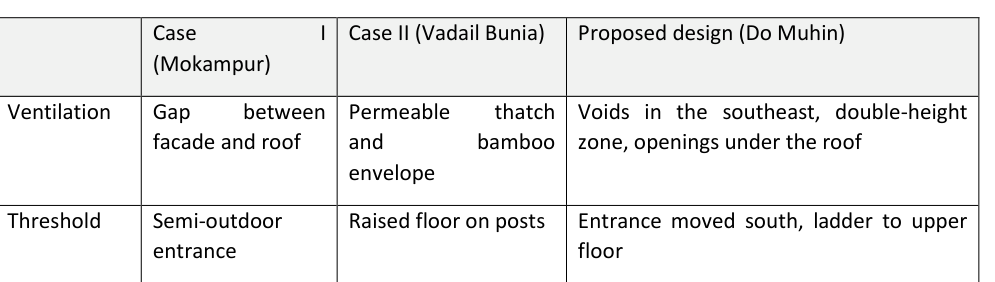
Table 1. How the two precedents inform the proposal.
3. The design: build up, not out
Keep what the family has built, and change what sits above and around it.
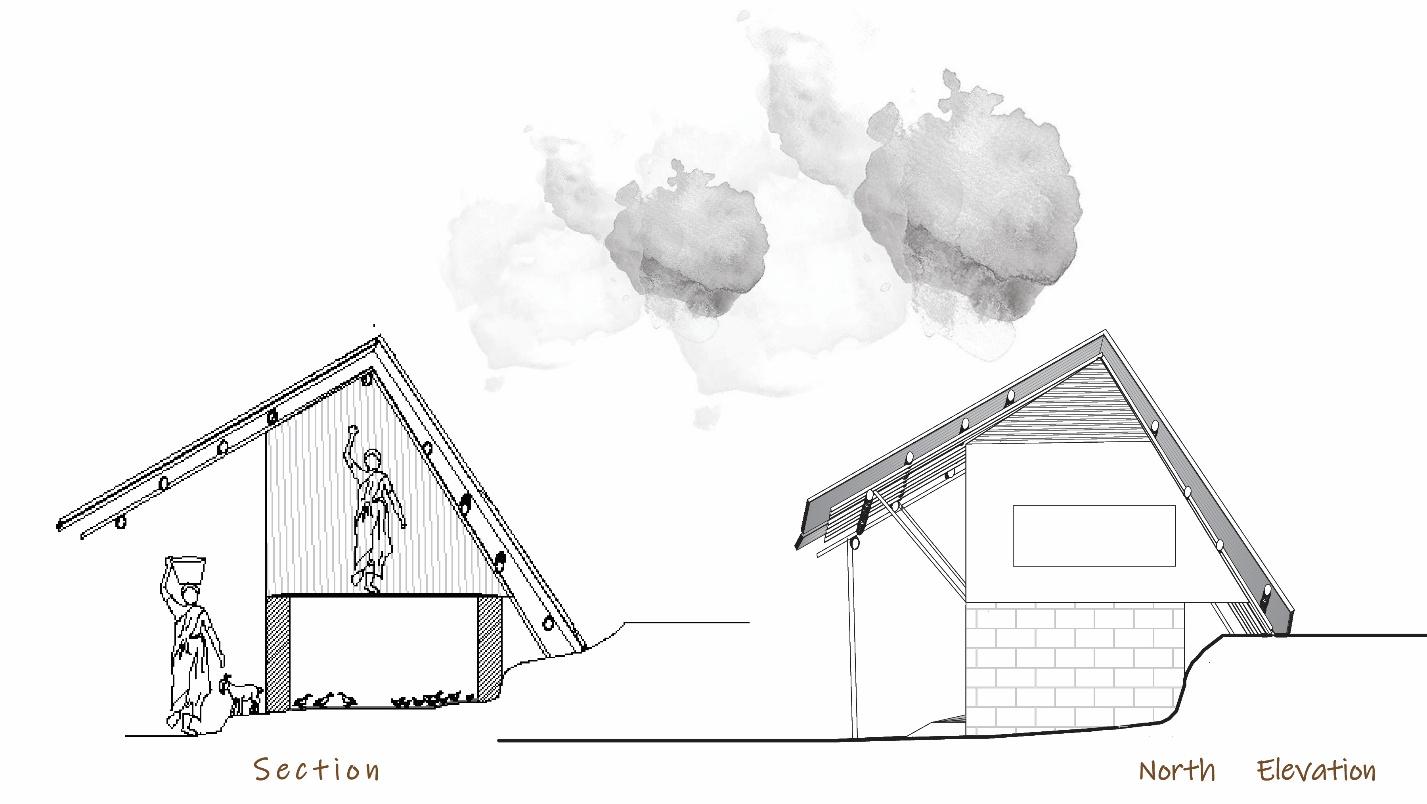
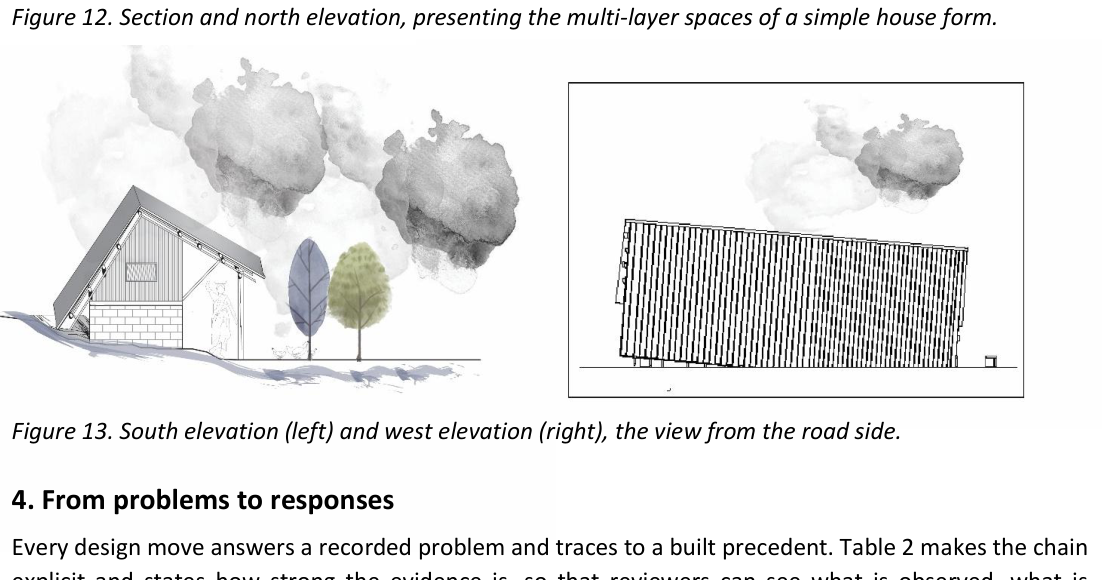
The site offers no room to spread and the family has no money to rebuild, so the design adds space vertically and reuses what stands. Four moves carry the scheme.
- Keep the brick walls. The existing walls are preserved, which avoids demolition.
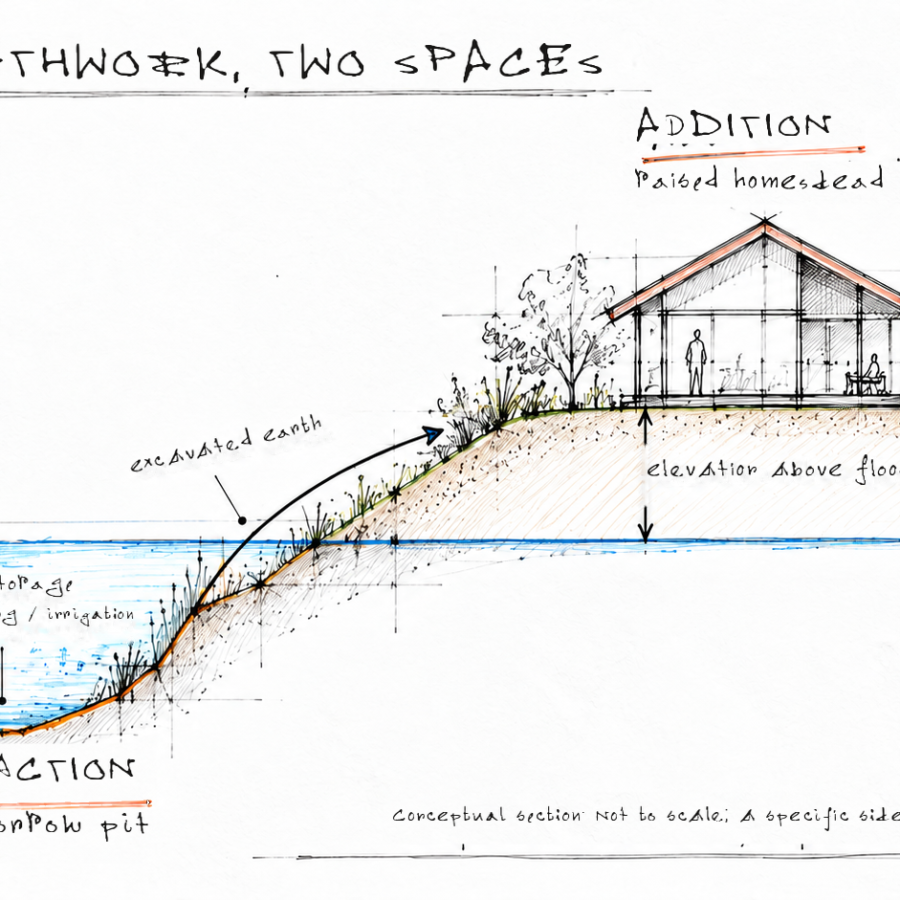
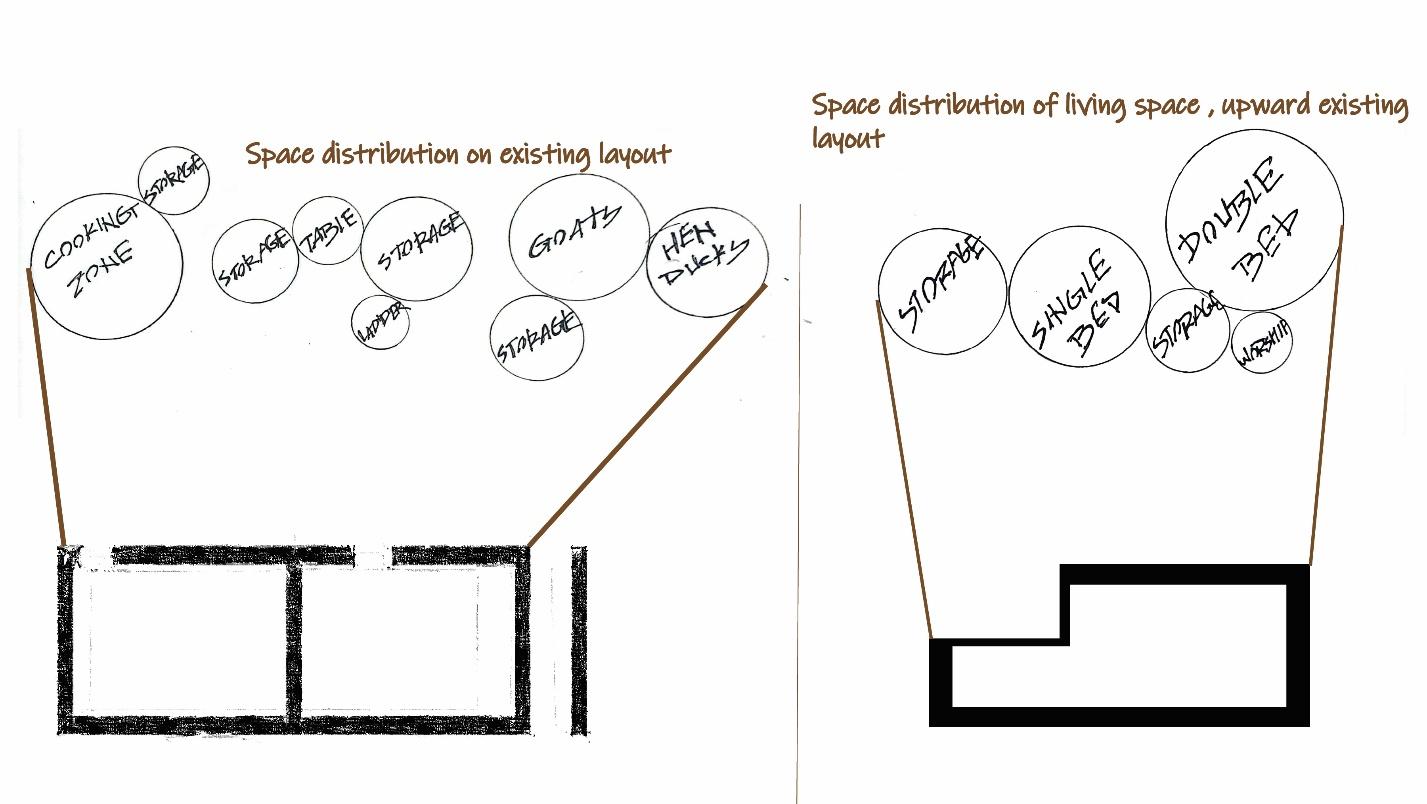
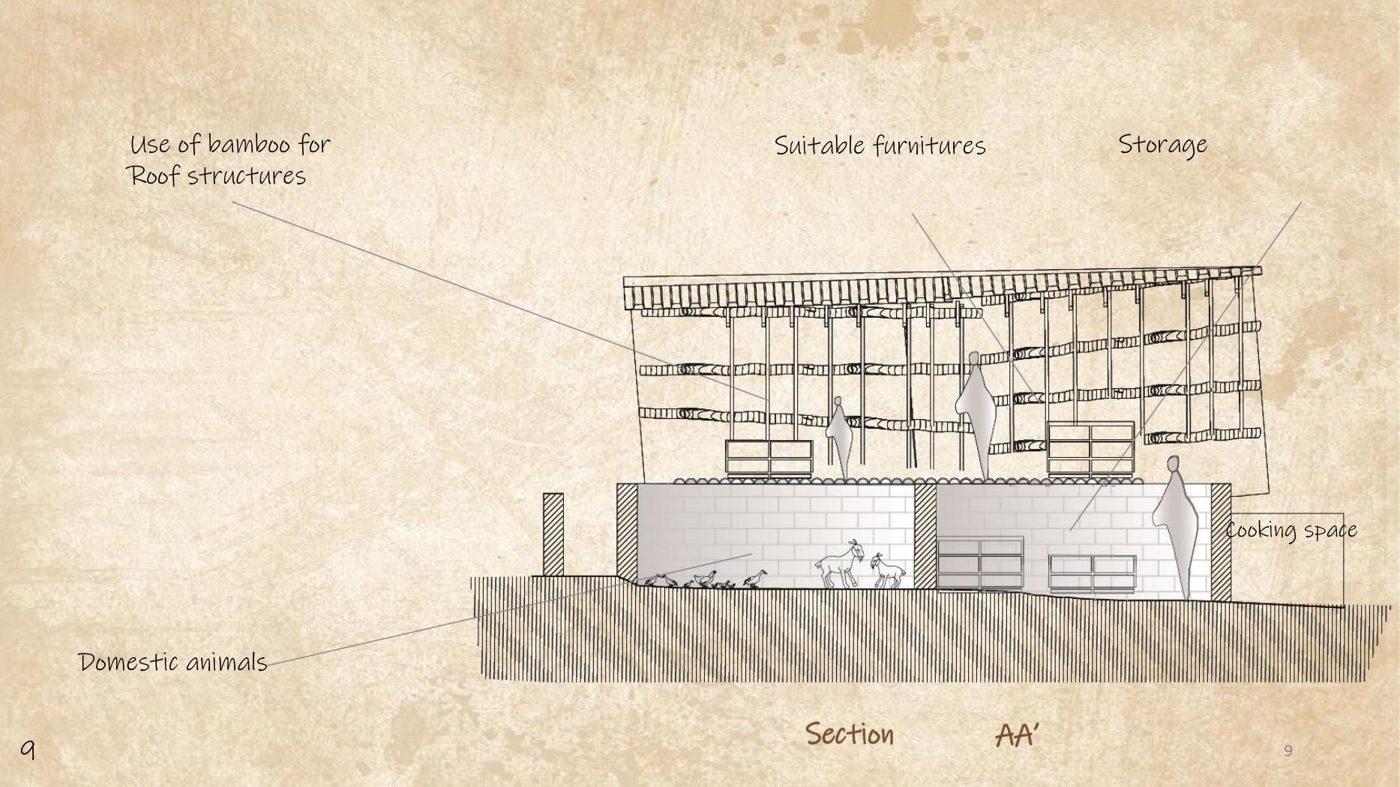
- Turn the roof into a floor. The bamboo-and-plastic roof is replaced by a bamboo platform that forms a new upper storey. A ladder from the ground floor gives direct access. The upper floor holds sleeping places, storage and a worship corner, which is where the added space is needed most.
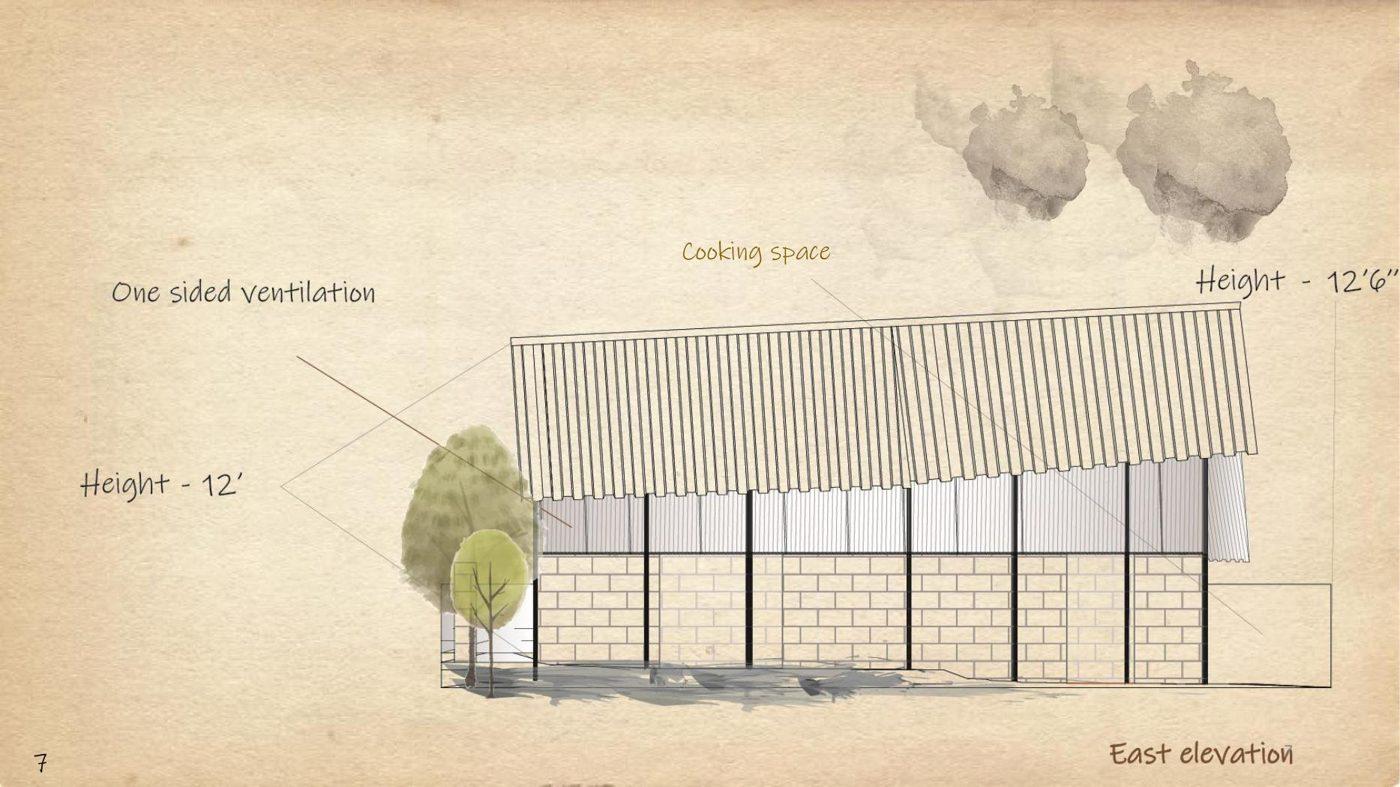
- Put a ventilated roof above it. A tin (iron sheet) shed over the platform becomes the roof, replacing the leaking polythene. Voids in the southeast part of the house and a double-height zone below the shifted entrance improve air circulation.
- Give the ground level to livelihood. Domestic animals (goats, hens and ducks) and storage occupy the ground floor, and cooking moves to the north side of the dwelling, where cooking outside is more practical in a humid climate. The entrance shifts south to make room for the double-height area.

4. From problems to responses
Every design move answers a recorded problem and traces to a built precedent. Table 2 makes the chain explicit and states how strong the evidence is, so that reviewers can see what is observed, what is reasoned and what remains to be tested.
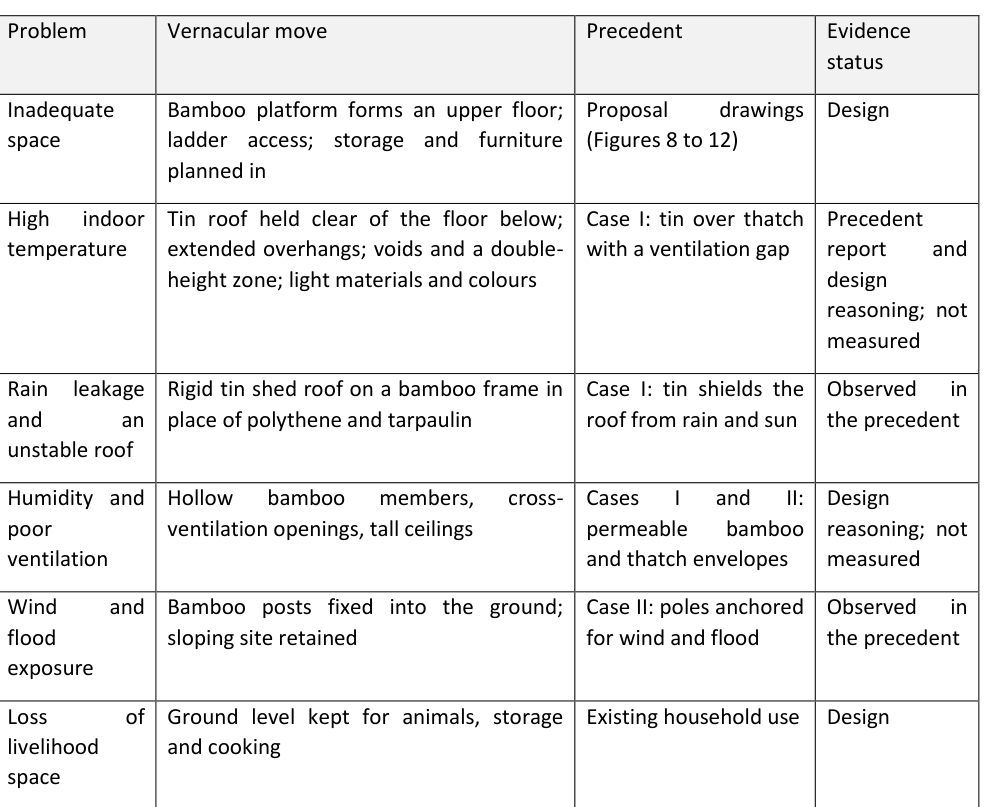
Table 2. Problem, vernacular move, precedent and strength of evidence.
The roof is the move that carries most weight, so it is detailed as a repeatable module: bamboo members laid in a regular grid form both the platform and the roof frame, which keeps materials, cutting and assembly simple enough for a household or a small local crew.
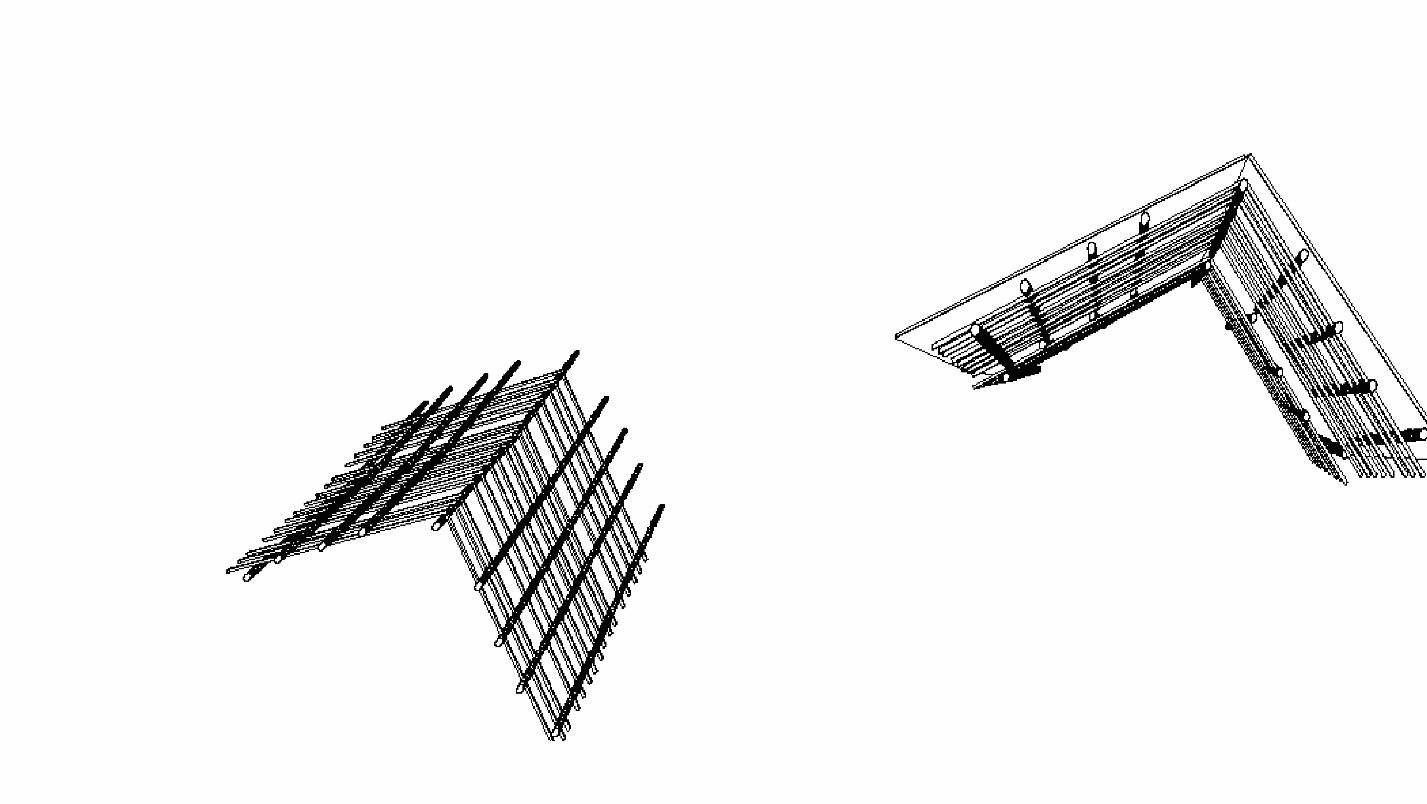
The envelope also follows the standard rules for a warm-humid climate: light materials and light colours that minimise thermal mass, as many openings as possible and generous ceiling height for cross- ventilation, extended roof overhangs, and as much shade as possible.
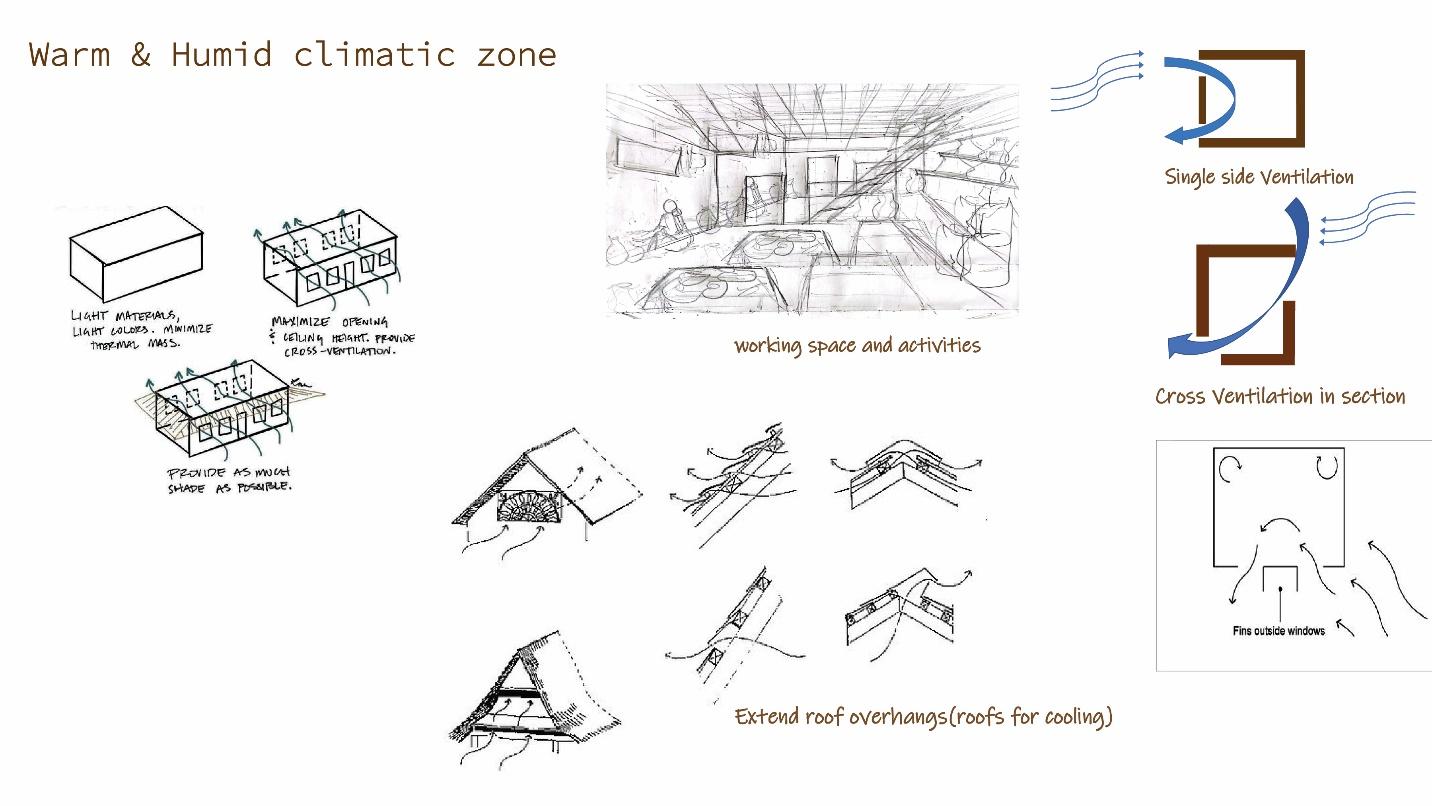
5. Discussion: what the vernacular delivers, and what it does not yet prove
It delivers space and shelter at the scale the household can afford. Building on the existing walls and using bamboo and tin, as the Khulna precedents do, keeps the intervention within local materials, skills and budgets. Bamboo is hollow, so air can pass through its members, which supports comfort in humid regions and helps prevent condensation. Using it for both the platform and the roof frame lets structure and ventilation work together, and locally sourced materials lower the environmental footprint.
It treats climate as a design partner. The ground level is earth-sheltered and is expected to hold a steadier temperature through the year, which suits animals and stored goods. The roof is held clear of the floor below and fitted with overhangs and voids, so that heat has somewhere to go. These choices cost little and need no energy.
It protects livelihood. Many upgrades fail because they ignore how a household earns and lives. Here the animals, storage and cooking stay in the plan, and the family’s routines survive the change.
Limits and open questions.
- Evidence. The cooling and humidity benefits come from the two Khulna precedents and from design reasoning. Table 2 labels each claim for that reason. No indoor temperatures have yet been measured in either the existing or the proposed house.
- Transfer. The precedents are in Bangladesh and the site is in India. The climates are similar, but the transfer is argued, not demonstrated.
- Tin. Tin reflects heat and sheds rain, but it also depends on the ventilation gap and overhangs doing their work. We treat these as essential, not optional, features of the roof.
- Durability. Bamboo and plant materials need protection and sound joints to last. The treatment and the connection details should be specified before construction.
How to test it. We propose a simple protocol the household and a local partner can repeat: log indoor and outdoor temperature and humidity through a hot, dry spell and a monsoon fortnight in the existing house; repeat after construction; and record leaks, sleeping location (inside or outside) and repairs. The comparison would turn Table 2’s design claims into evidence and would be the basis for adapting the module to neighbouring houses.
6. Conclusion
For a family of three in Bhubaneswar, a dry roof, a second floor and moving air decide whether they sleep inside or outside. The vernacular techniques of the delta region, bamboo frames, vented tin roofs and semi-open thresholds, offer a low-cost way to provide all three. The design adds space by building up, shelters the household from rain, opens the house to air, and keeps the walls and daily routines the family already has. Its claims are specific enough to be tested and its parts simple enough to be repeated, which is what a vernacular strategy must offer if it is to travel beyond a single house.