
A floor plan assigns almost everyone a role. Master Bed. Child Bed. Guest Bed. Family Living. Then, close to the kitchen, another label appears in smaller territory: S.BED. The abbreviation is easy to pass over because it looks like ordinary program notation. Yet it does something unusual. It places paid domestic labor inside the architectural brief before a worker enters the house.
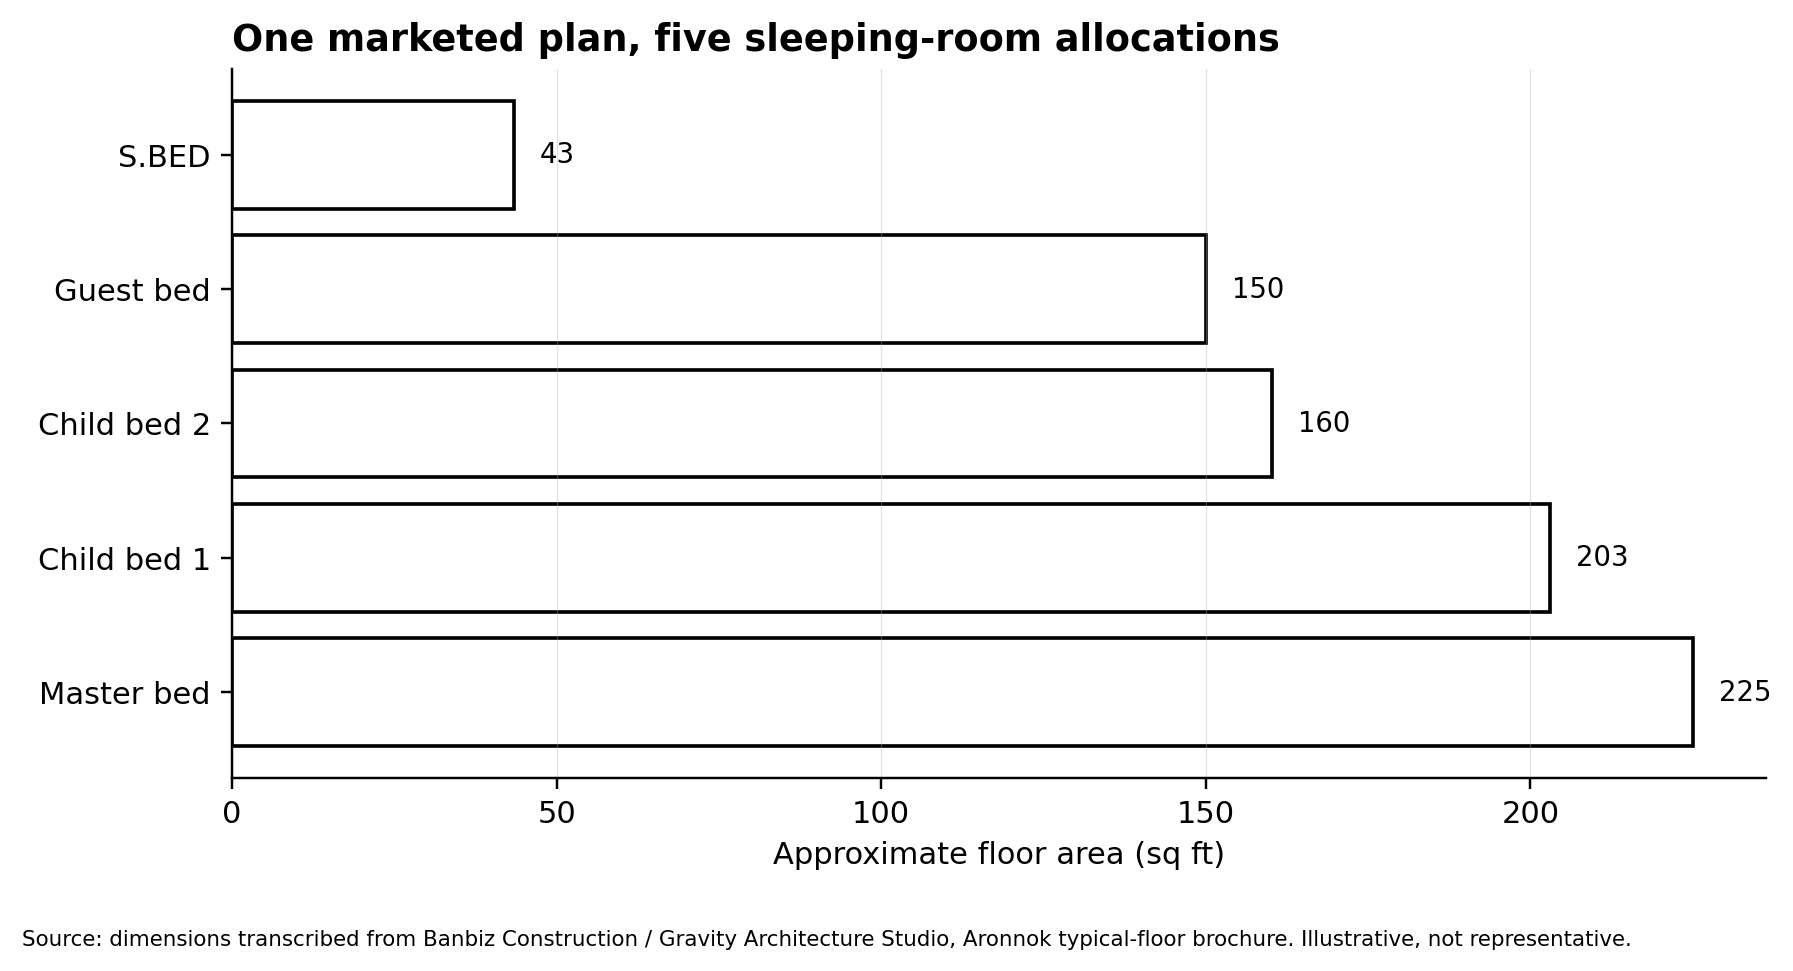
In a marketed typical-floor plan for Aronnok, a residential project at Jolshiri Abashon, the room marked S.BED measures 7 feet 4 inches by 5 feet 11 inches, roughly 43 square feet. The guest bedroom is about 150 square feet. A child bedroom is about 160 square feet. The master bedroom is 225 square feet. The S.BED sits beside the kitchen, kitchen veranda and a small toilet, within what the drawing effectively makes a service cluster. The sheet is explicitly a presentation drawing, not a construction record, so it cannot tell us what was ultimately built or how anyone used it. But as a design proposition it is remarkably legible: the household is imagined as needing domestic labor, while the worker is assigned a markedly different quantity and location of space.
That difference should not be converted too quickly into a moral verdict. A separate worker room can provide privacy that a kitchen floor, drawing-room sofa or shared sleeping arrangement cannot. Its proximity to service spaces may reduce disruptive movement through sleeping areas. A household may use the room as storage, a caregiver room, a visiting-relative room or not at all. A live-out worker may never sleep there. Architecture can encode a hierarchy without determining every experience inside it.
The more precise question is therefore not whether an S.BED is good or bad. It is what kind of labor relationship a plan assumes, what spatial conditions it allocates to that labor, and which parts of the relationship the drawing leaves invisible.
The label is not rare enough to be an eccentricity of one drawing. Concord’s Rivendell brochure describes 2,465- and 2,552-square-foot units with a “Servant Room with Toilet,” the plan placing S.BED near the kitchen and utility zone. Navana’s Sattar Garden presents “Servant’s bed & servant’s toilet” in its amenity list. Other Dhaka brochures use similar abbreviations. These examples do not establish citywide prevalence. They do establish something narrower and defensible: in a segment of the apartment market, provision for a domestic worker is sufficiently normalized to become both plan notation and a saleable household feature.
This is where architectural representation becomes socially revealing. A bedroom for a child is usually read as a room belonging to a member of the household. A room for a domestic worker is often read as infrastructure for the household. The distinction appears in the language itself. “Servant’s bed” can be marketed alongside lifts, generators, community rooms or family spaces. The worker’s accommodation enters the brochure primarily as a convenience attached to the dwelling being sold.
Renaming the room would not solve this. “Home assistant room,” “helper room” or any softer label can reproduce the same hierarchy if the spatial conditions remain unchanged. The useful architectural move is not euphemism. It is measurement.
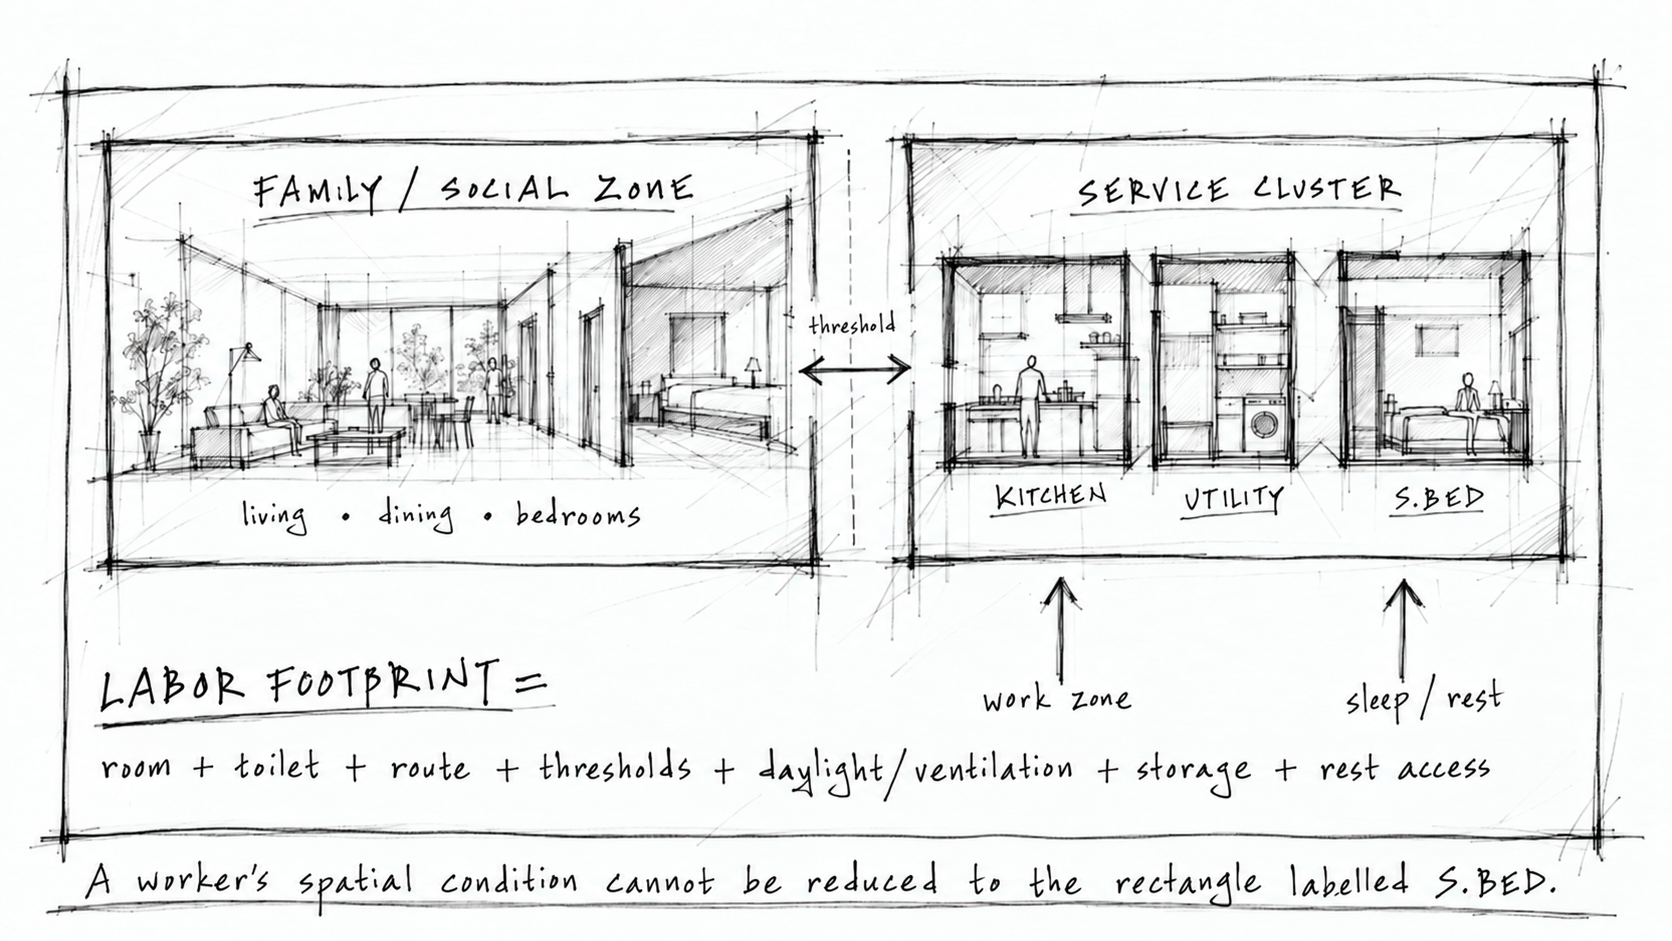
I propose reading the labor footprint of the apartment. The footprint is larger than the worker’s room. It includes the sleeping space, toilet, kitchen and utility adjacency, routes through the house, thresholds into family space, access to daylight and ventilation, storage for personal belongings, a place to sit or rest, and the degree of privacy available when work stops. A plan that gives a worker 45 square feet but requires constant passage through that room is different from one that gives 45 square feet of genuinely private space. A room with a drawn window is different from one with useful ventilation after neighboring construction. A separate toilet may increase dignity, or it may intensify segregation, depending on access, maintenance and choice.
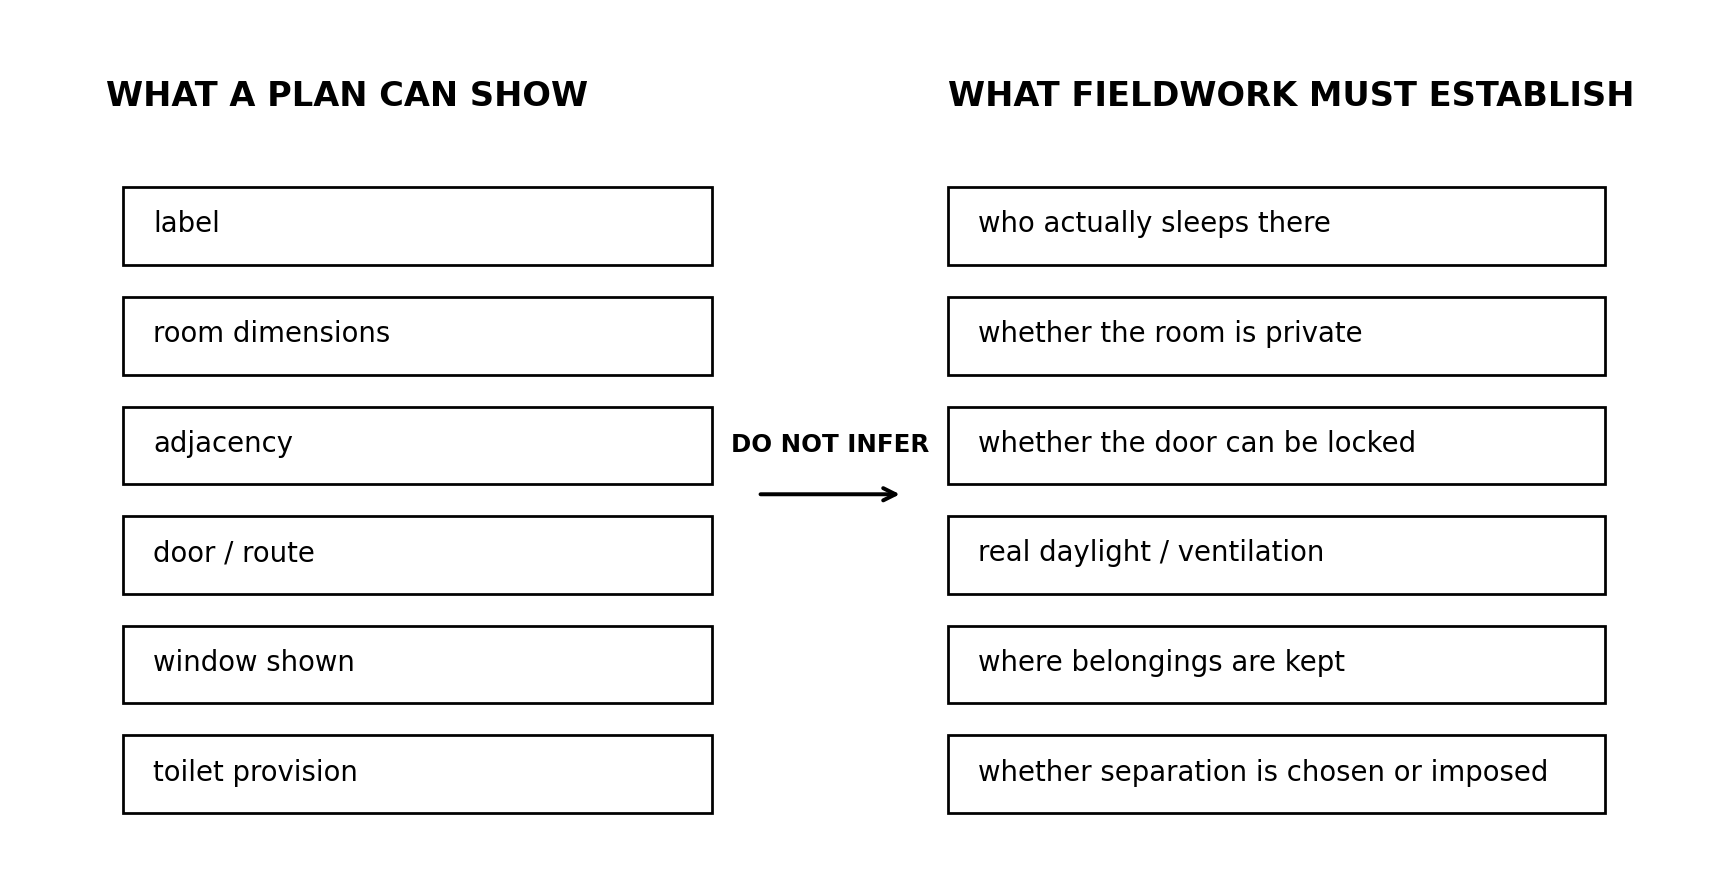
The need for that wider audit becomes clearer when plans are placed beside evidence from workers. An ILO-commissioned study by the Refugee and Migratory Movements Research Unit surveyed 500 domestic workers in Dhaka in 2018-19, including 375 live-in workers. Among live-in respondents who answered the accommodation questions, 14.9 per cent reported no proper ventilation in the bedroom, 23.4 per cent said they did not feel safe there, and 32.8 per cent reported no privacy in the bedroom. The study’s field observations noted that some women slept in shared rooms or on living-room or kitchen floors without a private toilet or the ability to lock a door.
A later Bangladesh Institute of Labour Studies survey, reported in 2023, found that about 42 per cent of residential domestic workers slept in open household spaces such as the living or drawing room or kitchen. That finding matters for architecture because it disrupts an easy assumption. The existence of a “servant room” in real-estate imagery does not mean every worker receives a dedicated room. Nor does a dedicated room prove privacy, safety or decent living conditions.
The plan and the interview therefore answer different questions. The plan is evidence of intended spatial order. Worker testimony is evidence of lived conditions. Neither can substitute for the other.
South Asian scholarship helps explain why the difference matters. In her study of domestic service in Madurai, anthropologist Sara Dickey showed how employers managed workers’ movement, closeness and distance inside the home as part of maintaining class boundaries. The context is not Dhaka and should not be imported as proof. It is useful because it identifies a mechanism that can be tested here: domestic labor makes the private home socially permeable, then architecture and household rules attempt to control that permeability.
Recent research in urban Bangladesh points to a related tension. Namira Shameem, Anishta Khan and Naveeda Khan describe domestic work through “servitude and separateness,” examining hierarchical laboring bodies inside intimate household space. Their argument makes it difficult to treat the worker room as a neutral leftover. The room sits inside a relationship where intimacy and distance coexist: the worker may know the kitchen, bedrooms, clothes, children and routines of the household with extraordinary closeness, while remaining socially separated from the people whose private lives she sustains.
This does not mean separation is inherently oppressive. For a live-in worker, a private lockable room can be a form of protection. The ILO Domestic Workers Recommendation describes a separate, private, suitably furnished and ventilated room with a lock, along with access to sanitary facilities, as part of appropriate accommodation when housing is provided. Bangladesh has not ratified Convention No. 189 as of October 2026, so this is an international benchmark rather than a statement of binding national law. Bangladesh does have a Domestic Workers Protection and Welfare Policy, adopted in 2015. The architectural question remains more specific: what would it mean to translate the idea of decent living conditions into a plan that can be inspected before a worker moves in?
A role-based plan audit could begin with ordinary dimensions. How much floor area is assigned to the worker compared with the smallest family bedroom? Does the room have a genuine window, or merely an opening to a service shaft? Can a bed, storage and door swing coexist without blocking one another? Is the toilet accessible without crossing exposed service space? Can the worker close and lock the room from inside? Is there a route to the entrance that does not require passing through bedrooms? Where can personal belongings remain during the day? Where can a worker sit when she is not working? None of these questions requires architecture to solve wages, leave, violence or employment law. They ask architecture to stop pretending that the labor required to run the house is outside the house’s design responsibility.
There is also a risk in focusing too closely on the room. Domestic workers who live elsewhere may face poor housing of their own, long journeys, unstable employment or multiple workplaces. A luxurious worker bedroom inside an apartment would not erase unequal employment relations. A larger S.BED is not social justice by itself. The point of the labor footprint is exactly the opposite: to prevent one improved rectangle from becoming evidence that the whole relationship is equitable.
The smallest abbreviation on the floor plan may therefore be one of its most consequential. S.BED does not simply identify where someone might sleep. It records an expectation that another person’s labor will be available to make the dwelling function. Once that labor is drawn, the plan can be read differently. The question is no longer whether the apartment has a servant room. It is whether the architecture recognizes a worker as a person who needs a room, a route, privacy, rest and the ability to stop working inside the very space that depends on her work.